
BEDS3
BATHS2 full 1 partial
SQUARE FEET2,213
MLS#1886032
STATUSActive
PROPERTY TYPEResidential - Single Family
SCHOOLFinneytown
Property Description
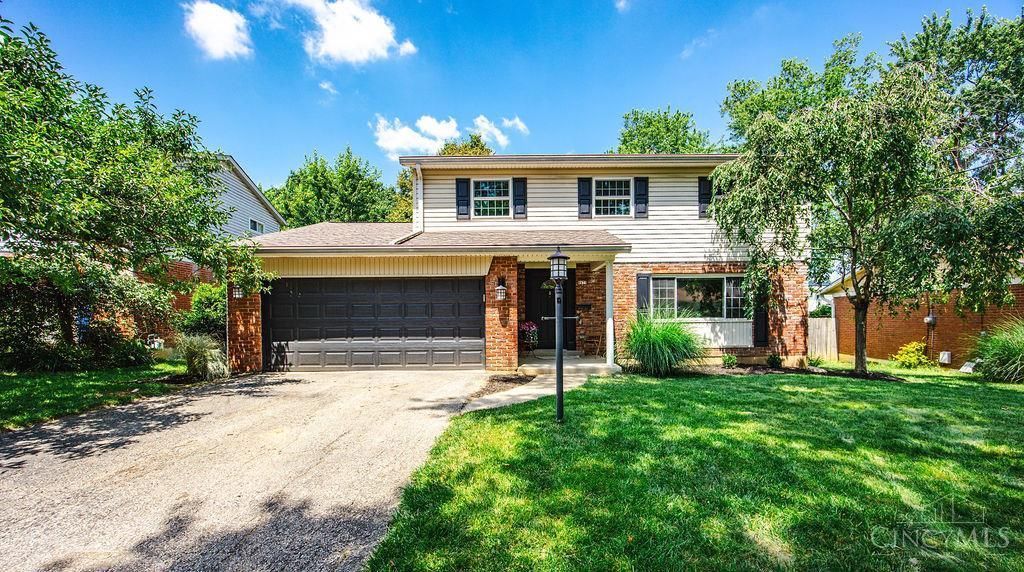
Open House Saturday 11-1. Welcome home to this beautifully updated 3-bedroom, 3-bath home offering the perfect blend of style, comfort, and functionality.Step inside to find solid hardwood flooring throughout, and an inviting open-concept floor plan. The beautifully renovated kitchen features solid wood cabinetry, butcher block countertops, a stylish tile backsplash, and plenty of space for cooking and entertaining. The spacious primary suite is a true retreat, complete with a private en-suite bath, an expansive 12x10 walk-in closet and dressing area. The finished basement provides additional living space that's perfect for a family room, home office, or recreation area.Outside, enjoy a fully fenced backyardideal for entertaining, pets, or simply relaxing in your own private outdoor space.This move-in-ready home has been thoughtfully updated and is ready for its next owner. Schedule your private showing today! Agent Owned
Property Features
Property Type: Residential - Single Family
Basement: Full
Basement: Yes
Cooling: Central Air
Garage: 2
Heating: Forced Air, Gas
Home Style: Traditional
Lot Size: 0.15 Acres
Roof Type: Shingle
Stories: 2.0
Taxes: $5,508
Year Built: 1963
Feature Descriptions
Basement Fatures: Part Finished, WW Carpet
Days on Site: 3
Exterior: Brick, Vinyl Siding
Family Room: Wood Floor
Foundation: Poured
Garage/Carport: Garage Attached
Gas: Natural
Kitchen: Solid Surface Ctr, Eat-In, Wood Cabinets, Wood Floor
Parcel #: 590-0224-0394-00
Parking: Driveway
Primary Bathroom: Tile Floor, Tub w/Shower
Primary Bedroom: Bath Adjoins, Walk-in Closet, Dressing Area, Wood Floor
Rooms Total: 8
Sewer: Public Sewer
SQFT Basement: 928
Tax Abatement: No
Water: Public
Water Heater: Gas
Window Features: Vinyl
Room Sizes
Primary Bedroom: 25 X 11 Level - 2
Bedroom 2: 14 X 11 Level - 2
Bedroom 3: 10 X 13 Level - 2
Dining Room: 10 X 10 Level - 1
Family Room: 17 X 10 Level - 1
Living Room: 18 X 12 Level - 1
Recreation Room: 25 X 15 Level - Lower
Local Schools
School District: Finneytown
Listed By / Shown By
Listed By
Agency Name: Plum Tree Realty
Agent Name: Kristen Heap
Agency Phone: 513-443-5060

Shown By
Agent Name: Tony Camarato
Agent Phone: (407) 951-3107
Agency Title: Key Realty

Estimate Your Payment
Estimated Payment
$ 2,318.19 per month $1,767.05 Principal & Interest $459.00 Property Tax $92.14 Homeowner's Insurance
8471 Shuman Lane | MLS# 1886032
This single family home located at 8471 Shuman Lane, Springfield Twp., OH 45231 is currently listed for sale with an asking price of $315,900. This property was built in 1963 and has 3 bedrooms and 2 full and 1 partial baths with 2213 sq. ft. Shuman Lane is located within the Finneytown school district. Search Springfield Twp. real estate on camarato.ikeyrealty.com today.