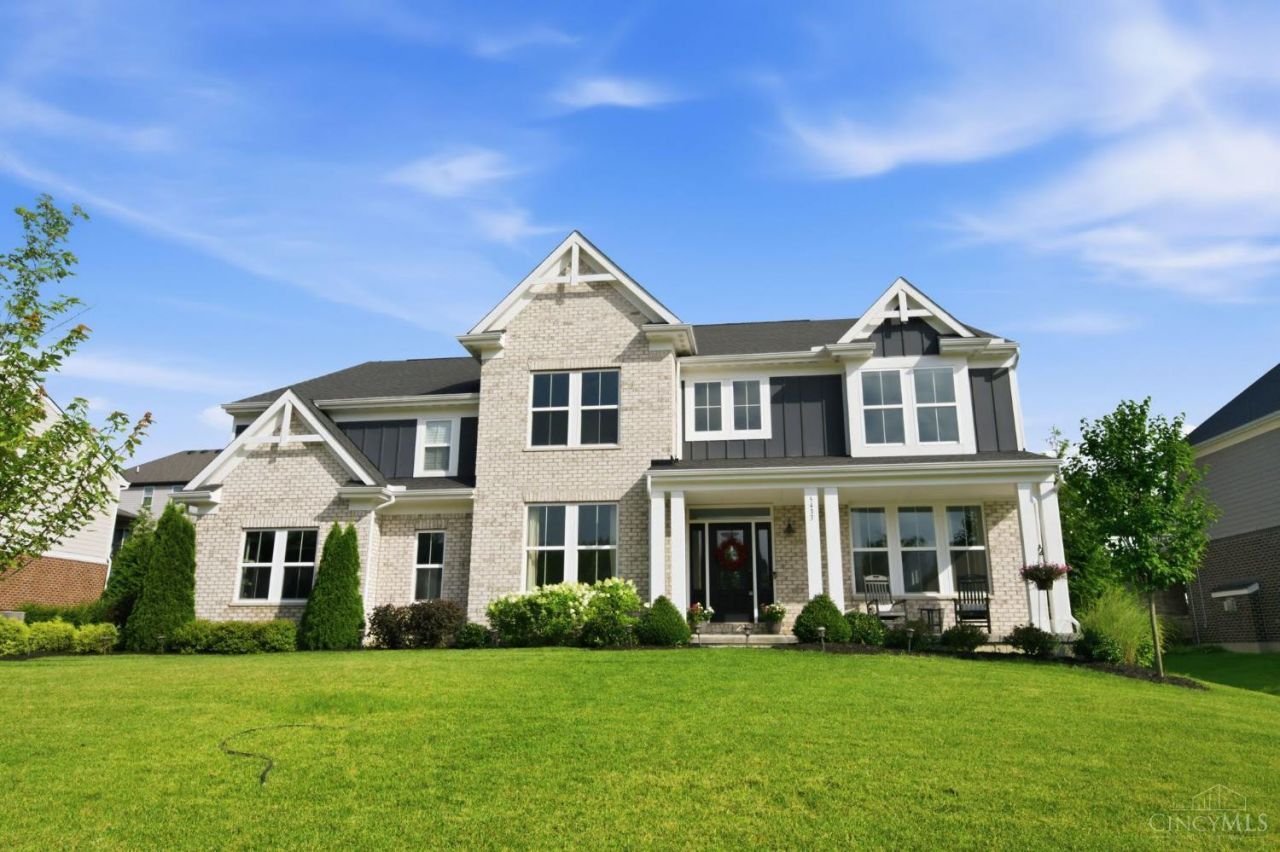

BEDS5
BATHS4 full 2 partial
SQUARE FEET5,341
MLS#1885345
STATUSActive
PROPERTY TYPEResidential - Single Family
SCHOOLMason
Property Description
Designed for gathering, entertaining, and everyday living, this exceptional five-level home offers over 4,300 sq ft above grade plus nearly 1,000 sq ft of finished lower-level living space. The open-concept kitchen features custom cabinetry, stainless steel appliances, a large island, butler's pantry, and expanded morning room that flows into the soaring two-story family room with a floor-to-ceiling cultured stone fireplace. A private guest suite with a full bath, just a half-flight from the main living area, offers flexible space for guests, a home office, or extended stays. Upstairs, the owner's retreat features dual walk-in closets and a spa-inspired bath, plus three additional bedrooms, a loft, and second-floor laundry. The finished lower level offers a wet bar, half bath, and recreation area. Outside, enjoy a covered patio, built-in outdoor kitchen, stone fireplace, gas fire pit, seating wall, and expansive patio in Crooked Tree Preserve, served by Mason City Schools.
Property Features
Property Type: Residential - Single Family
Basement: Full
Basement: Yes
Cooling: Central Air
Fireplaces: 1
Garage: 3
Heating: Forced Air, Gas, Zoned
Home Style: Traditional
Lot Size: 0.34 Acres
Roof Type: Shingle
Taxes: $11,878
Year Built: 2020
Amenities
9Ft + Ceiling
Beam Ceiling
Crown Molding
French Doors
Multi Panel Doors
Vaulted Ceiling
BBQ Grill
Covered Deck/Patio
Fire Pit
Fireplace
Kitchen â?? Outdoor
Feature Descriptions
Appliances: Dishwasher, Garbage Disposal, Microwave, Oven/Range, Refrigerator
Association Includes: AssociationDues, Clubhouse, LandscapingCommunity, Other, Pool, ProfessionalMgt, WalkingTrails
Association Name: Eclipse Community
Basement Fatures: Part Finished, WW Carpet
Days on Site: 3
Exterior: Brick, Fiber Cement
Family Room: Wall-to-Wall Carpet, Fireplace
Fireplace Features: Electric
Flex Rooms: GuestSuite w/o Ktchn
Foundation: Poured
Garage/Carport: Side, Garage Attached
Gas: Natural
HOA Fee: 1050/Annually
HOA Y/N: 1
Kitchen: Butlers Pantry, Quartz Counters, Eat-In, Gourmet, Island, Wood Cabinets, Laminate Floor
Mechanical Systems: Garage Door Opener, Radon System, Sump Pump w/Backup, Water Softener
Miscellaneous: Cable, Smoke Alarm, Tech Wiring
Parcel #: 1232331013
Parking: Driveway
Primary Bathroom: Built-In Shower Seat, Shower, Double Vanity, Tub
Primary Bedroom: Bath Adjoins, Walk-in Closet, Sitting Room
Rooms Total: 12
Sewer: Public Sewer
Smart Technology: Doors/Locks, Garage Door Opener, Lighting, Safety, Thermostat
SQFT Basement: 986
Study: Wall-to-Wall Carpet, French Doors
Tax Abatement: No
Water: Public
Water Heater: Electric, High Effic Heat Pump, High Efficiency Tank
Window Features: Vinyl, Insulated
Room Sizes
Primary Bedroom: 19 X 15 Level - Upper
Bedroom 2: 12 X 15 Level - 2
Bedroom 3: 12 X 13 Level - 2
Bedroom 4: 15 X 11 Level - 2
Bedroom 5: 19 X 14 Level - Lower
Breakfast Room: 16 X 15 Level - 1
Dining Room: 15 X 13 Level - 1
Entry: 20 X 5 Level - 1
Family Room: 20 X 18 Level - 1
Laundry Room: 11 X 12 Level - 2
Recreation Room: 26 X 34 Level - Basement
Study/Den: 12 X 11 Level - 1
Local Schools
School District: Mason
Listed By / Shown By
Listed By
Agency Name: Coldwell Banker Realty
Agent Name: Jennifer Obrock
Agency Phone: 513-321-9944

Shown By
Agent Name: Tony Camarato
Agent Phone: (407) 951-3107
Agency Title: Key Realty

Estimate Your Payment
Estimated Payment
$ 7,757.43 per month $6,432.21 Principal & Interest $989.83 Property Tax $335.39 Homeowner's Insurance
5433 Birch View Drive | MLS# 1885345
This single family home located at 5433 Birch View Drive, Mason, OH 45040 is currently listed for sale with an asking price of $1,149,900. This property was built in 2020 and has 5 bedrooms and 4 full and 2 partial baths with 5341 sq. ft. Birch View Drive is located within the Mason school district. Search Mason real estate on camarato.ikeyrealty.com today.