
BEDS4
BATHS3 full
SQUARE FEET2,108
MLS#967025
STATUSActive
PROPERTY TYPEResidential - Single Family
SUBDIVISIONOak Creek
SCHOOLKettering
Property Description
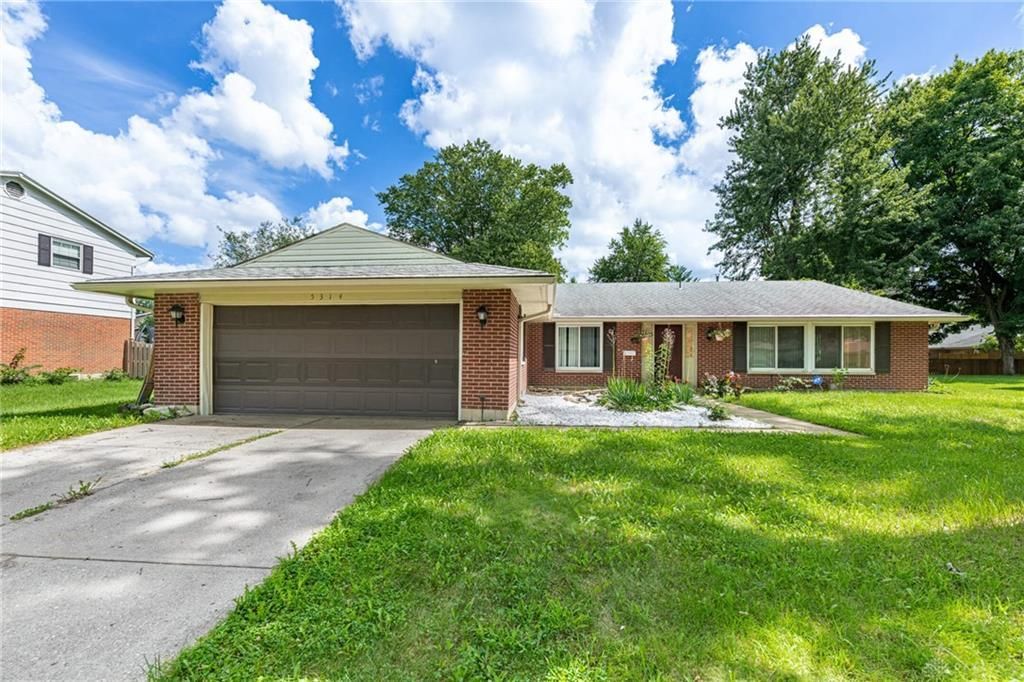
Welcome home to the heart of Kettering! This sprawling, carpet-free ranch combines spacious single-story living with unbeatable convenience to local shopping, dining, and parks. Flooded with natural light, the main layout boasts four generous bedrooms and three full bathrooms, plus a versatile bonus room off the garage—ideal for a home office, craft room, or gym. Enjoy low-maintenance tile flooring across the bright living area, dining room, and kitchen, complemented by durable laminate in every bedroom. The open-concept kitchen comes fully equipped with appliances, abundant cabinetry, and granite countertops that flow seamlessly into a cozy family room with fireplace. Outside, your private backyard features a large yard, an expansive covered patio perfect for entertaining, multiple storage sheds, and an oversized two-car garage. Schedule your tour today and settle in just in time for fall!
Property Features
Property Type: Residential - Single Family
Cooling: Central
Garage: 2 car attached
Heating: Forced Air, Natural Gas
Lot Size: 0.40 Acres
Stories: 1.0
Taxes: $5,688
Year Built: 1966
Feature Descriptions
Basement Features: Slab
Exterior: Brick
Garage Features: 2 Car, Attached, Opener
Room Sizes
Living Room: 21 X 12 Level - Main
Dining Room: 11 X 11 Level - Main
Kitchen: 12 X 12 Level - Main
Family Room: 21 X 12 Level - Main
Primary Bedroom: 20 X 12 Level - Main
Bedroom: 13 X 10 Level - Main
Bedroom: 11 X 11 Level - Main
Bedroom: 11 X 11 Level - Main
Study/Office: 16 X 10 Level - Main
Utility Room: 10 X 9 Level - Main
Entry Room: 21 X 6 Level - Main
Local Schools
School District: Kettering
Listed By / Shown By
Listed By
Agency Name: Glasshouse Realty Group
Agency Phone: (937) 723-6974
Shown By
Agent Name: Tony Camarato
Agent Phone: (407) 951-3107
Agency Title: Key Realty

Estimate Your Payment
Estimated Payment
$ 2,592.15 per month $2,013.18 Principal & Interest $474.00 Property Tax $104.97 Homeowner's Insurance
5314 Brainard Drive | MLS# 967025
This single family home located at 5314 Brainard Drive, Kettering, OH 45440 is currently listed for sale with an asking price of $359,900. This property was built in 1966 and has 4 bedrooms and 3 full baths with 2108 sq. ft. Brainard Drive is located in the Oak Creek subdivision within the Kettering school district. Search Oak Creek real estate on camarato.ikeyrealty.com today.